Evidence that belongs
to the actual part.
Documentation and inspection requirements are agreed before production. Their scope depends on the project and selected manufacturing partner.
Material records
Specify required material certificates and how they must link to supplied batches.
First article review
Agree the features, drawing revision, measurement method and approval record.
Batch traceability
Agree identification, records and containment requirements for repeat production.
The records your team needs.
These panels describe document types. They are not certificates or sample inspection reports.
Material certificate
Required format and availability agreed for your project.Dimensional report
Required format and availability agreed for your project.Traceability record
Required format and availability agreed for your project.Contain. Investigate. Agree the action.
Nonconformance handling should identify affected batches, protect customer operations and establish the corrective action path. Responsibilities and response arrangements must be defined in the supply agreement.
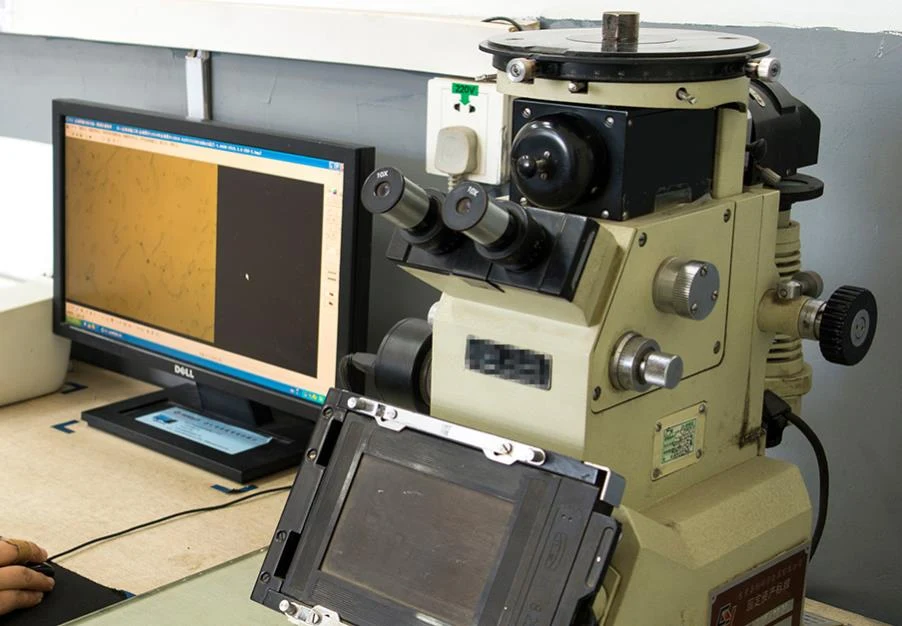
Inspection equipment photographs
Equipment shown in supplied photographs. These images do not establish certification, calibration status or a guaranteed inspection range.
Additional inspection & material testing equipment.
Supplied equipment imagery. Available test methods, calibration and report scope require project confirmation.
Match the checks to the part.
The supplied capability profile identifies the following inspection areas. The available method, equipment, acceptance criteria and documentation are confirmed in the quotation; not every test is included in every order.
Spectrometer analysis
Chemical composition checks against the specified material grade. Required elements, method and report format are confirmed for the selected production route.
CMM and profile measurement
Review critical dimensions and profiles using suitable measurement methods, which may include CMM, optical projection and profilometry.
Tensile and hardness testing
Specify tensile, bending or hardness requirements where relevant. Test method, specimen requirements and reporting scope are agreed before production.
Roughness measurement
Measure specified surface features against drawing requirements. Agree the surface location, parameter and acceptance criteria.
Metallographic examination
Review the material microstructure where required by the material specification and application.
Inspection and traceability
Define first-article, in-process and final inspection records, drawing revision control and batch identification for the order.
Approval, batch control and repeat orders.
Agree the drawing revision, sample acceptance, production inspection and batch identification before release. Repeat orders follow the approved scope; changes require review.
Review production and delivery responsibilities ↗Your drawing. A clear next step.
Prepare the inputs for a capability review and quotation.